
BEDS3
BATHS1 full 1 partial
SQUARE FEET1,351
MLS#4405627
STATUSActive
PROPERTY TYPEResidential - Single Family
Property Description
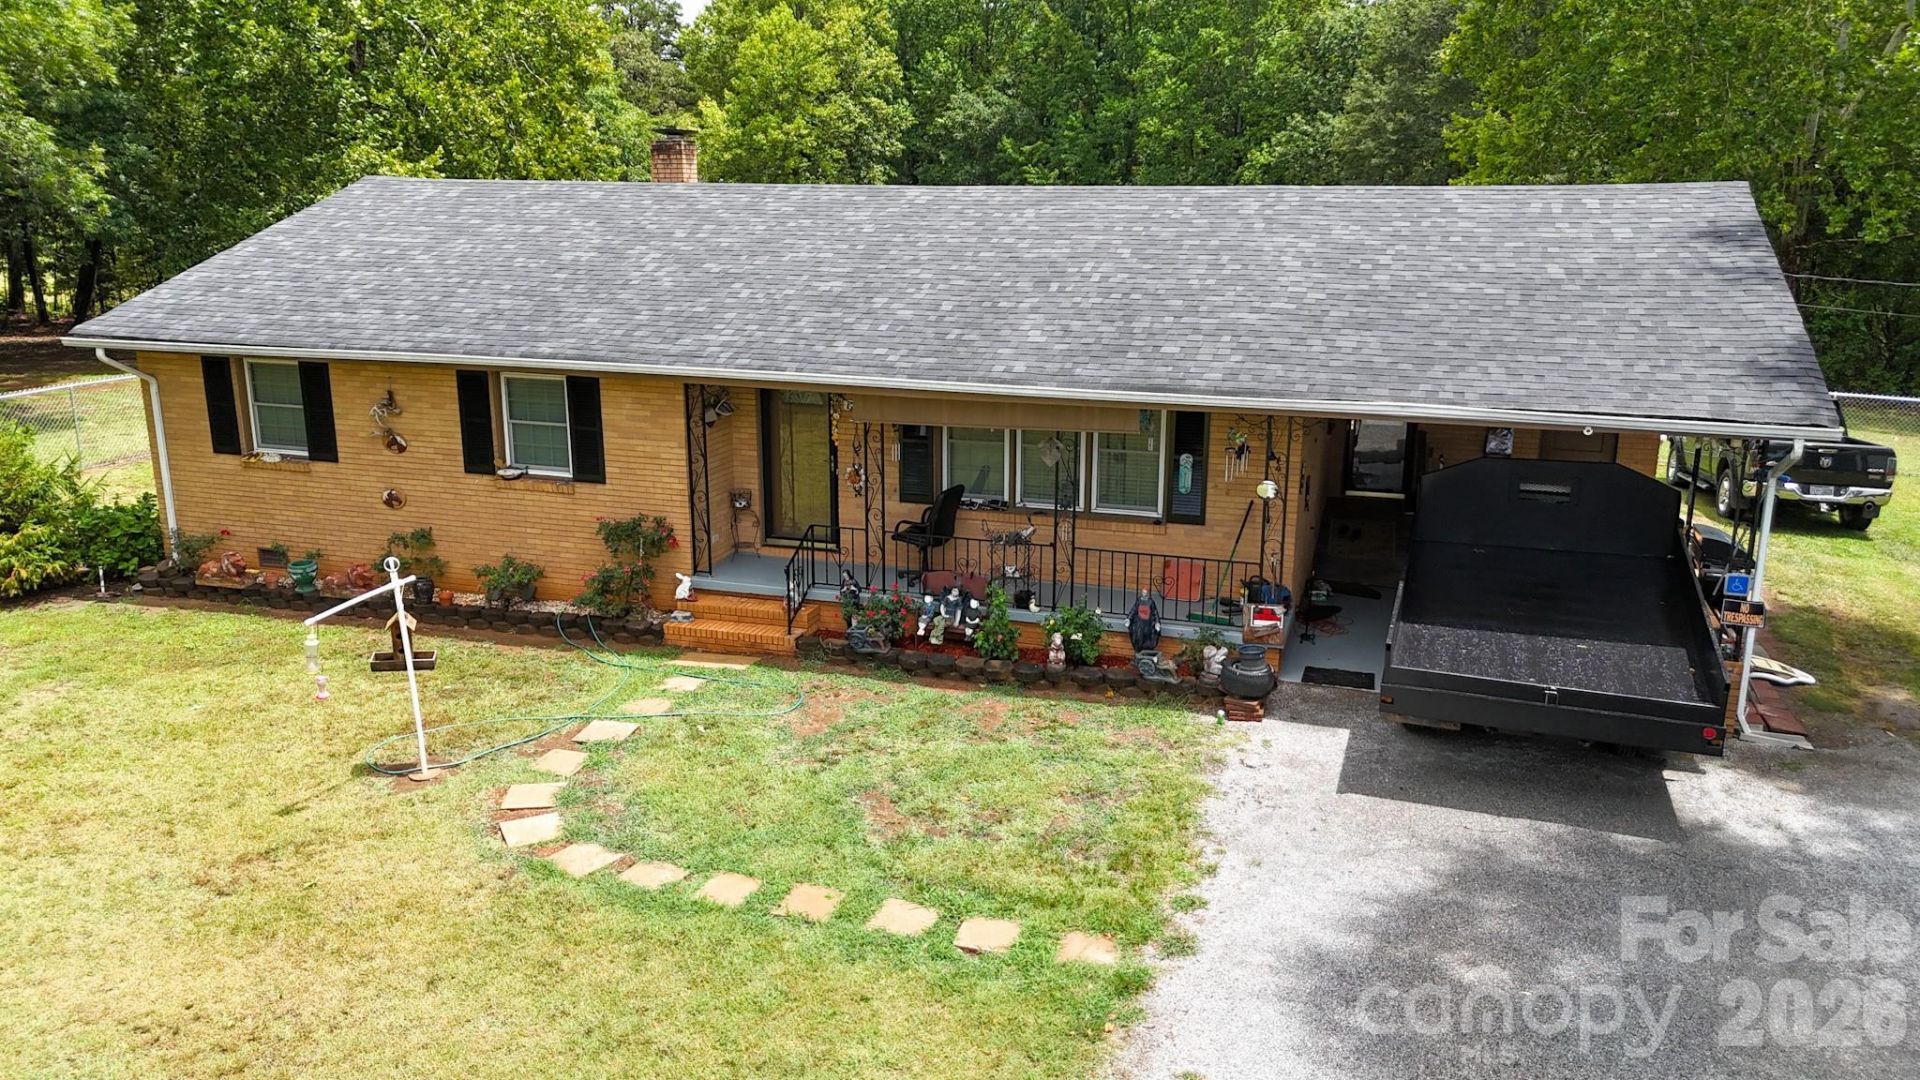
Beautiful country home for sale in Cleveland County, NC! This brick ranch home has been beautifully maintained with recent upgrades including a new roof & new outbuilding with power connected. This property is move-in ready! Home features 3 bedrooms & 1.5 bathrooms with living room, den, kitchen & dining area. Original hardwood floors throughout with ceiling fans in all rooms! Wood dining bench & table, washer & dryer, & outbuilding will convey! Home sits on 2 acres with tons of cleared & level space. There are trees along the back property line providing a natural, private backyard setting (access drive to back of the property is located on the left side of the house). House & front yard is fenced with a gated driveway for additional privacy & security. Home is just minutes from Fallston & Cherryville shopping & dining, with the feed store & gas station conveniently located just around the corner. Do not miss this opportunity, contact Listing Agent for more details!
Property Features
Property Type: Residential - Single Family
Fenced: Yes
Heating: Central, Heat Pump
Lot Size: 2.00 Acres
Roof Type: Architectural Shingle
Year Built: 1967
Amenities
Attic Stairs Pulldown
Feature Descriptions
Accessibility Features: No Interior Steps, Ramp(s)-Main Level
Appliances: Electric Range, Exhaust Hood, Washer/Dryer
Days on Site: 4
Exterior: Brick Full
Flooring: Tile, Wood
Foundation: Crawl Space
Laundry: Laundry Closet, Main Level
Lot: Cleared, Level, Wooded
Other Equipment: Fuel Tank - Leased
Other Structures: Outbuilding, Workshop
Parcel#: 37165
Parking: Attached Carport, Driveway, Parking Space(s)
Patio/Porch: Covered, Front Porch
Sewer: Septic Installed
Utilities: Electricity Connected, Propane
Water: County Water, Tap Fee Required, Well
Local Schools
High School: Burns
Middle School: Burns Middle
Elementary School: Fallston School
Listed By / Shown By
Listed By
Agency Name: United Country Real Estate - The McLemore Group
Agency Contact: kayla@themclemoregroup.com
Shown By
Agent Name: Melina Bienlien
Agent Phone: (937) 407-2411
Agency Title: Lake Norman Realty

Estimate Your Payment
Estimated Payment
$ 1,622.47 per month $1,538.18 Principal & Interest $0.00 Property Tax (data not provided by mls) $84.29 Homeowner's Insurance
1210 Belwood Lawndale Road | MLS# 4405627
This single family home located at 1210 Belwood Lawndale Road , Lawndale, NC 28090 is currently listed for sale with an asking price of $289,000. This property was built in 1967 and has 3 bedrooms and 1 full and 1 partial baths with 1351 sq. ft. Search Lawndale real estate on melinab.lakenormanrealty.com today.