
BEDS4
BATHS2 full 1 partial
SQUARE FEET2,518
MLS#4349349
STATUSPending
PROPERTY TYPEResidential - Single Family
SUBDIVISIONRiverview
Property Description
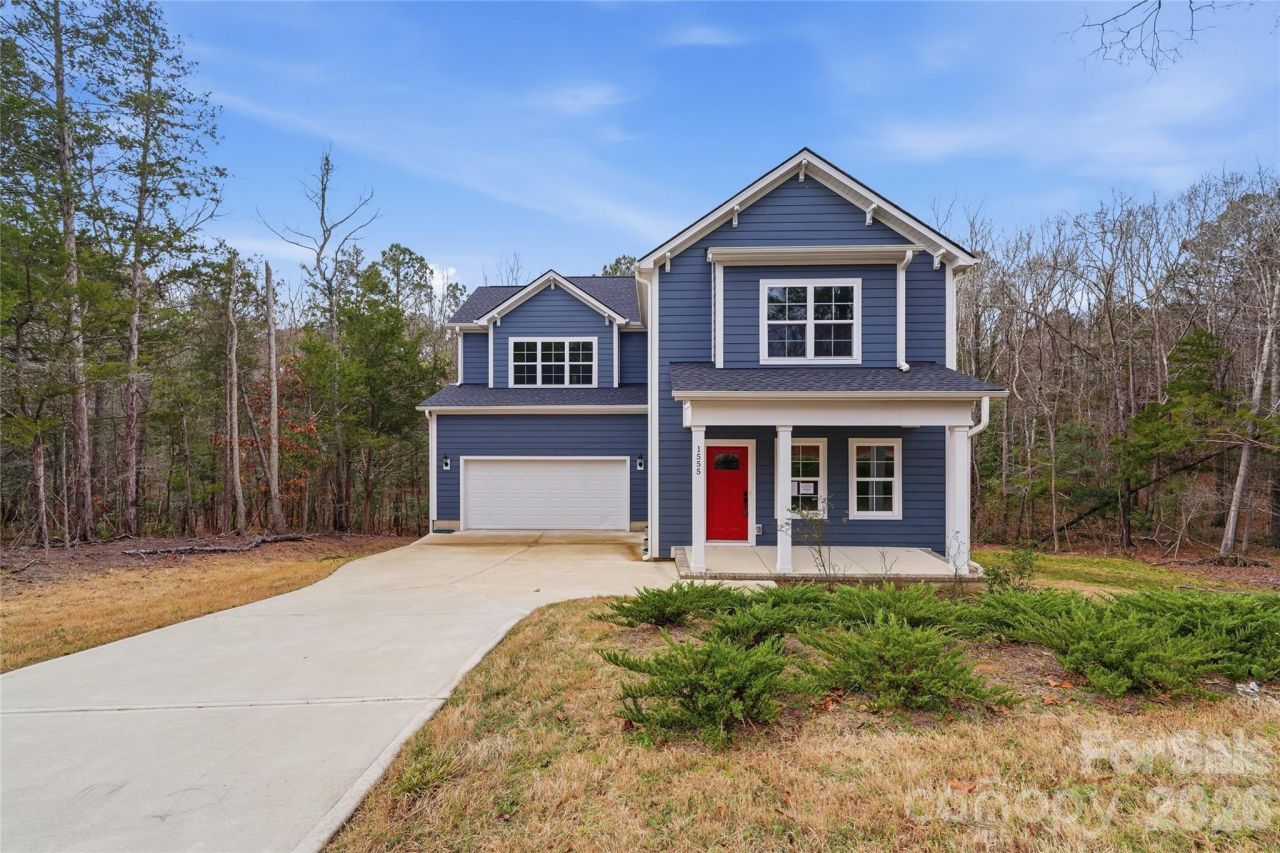
Be the first to live in this beautifully crafted 4-bedroom, 2.5-bath new construction home situated on a private 1-acre lot surrounded by nature. This light-filled home features an open floor plan designed for modern living, with spacious gathering areas and seamless flow from the kitchen to the living and dining spaces. The stunning kitchen showcases a large center island, quartz countertops, ceramic tile backsplash, stainless steel appliances, and abundant cabinetry. Drop Zone and spacious laundry with cabinet and folding counter.Upstairs, the oversized primary suite offers a true retreat with a tray ceiling, spa-like bath and generous walk-in closet. Secondary bedrooms are well-sized with ample storage. Enjoy peaceful mornings or evening gatherings on the expansive back deck overlooking mature trees and natural surroundings. Located just minutes, even walking distance from Fishing Creek Lake and public boat ramps, this home offers the perfect blend of privacy, space, and outdoor lifestyle convenience.
Property Features
Property Type: Residential - Single Family
Garage: 2 car attached
Heating: Forced Air
Lot Size: 1.00 Acres
Year Built: 2023
Amenities
Attic Stairs Pulldown
Cable Prewire
Walk-In Closet(s)
Feature Descriptions
Appliances: Dishwasher, Disposal, Electric Oven, Electric Range, Electric Water Heater, Exhaust Hood, Plumbed For Ice Maker
Days on Site: 142
Exterior: Hardboard Siding
Flooring: Carpet, Vinyl
Foundation: Crawl Space
Laundry: Main Level, Washer Hookup
Lot Dimensions: 31x24x37x283x53x244x206
Parcel#: 158-01-04-093-000
Parking: Driveway, Attached Garage
Patio/Porch: Deck, Front Porch, Patio
Security: Smoke Detector(s)
Sewer: Septic Installed
Water: Well
Local Schools
High School: Great Falls
Middle School: Great Falls
Elementary School: Great Falls
Listed By / Shown By
Listed By
Agency Name: Showcase Realty LLC
Agency Contact: nancy@showcaserealty.net
Shown By
Agent Name: Melina Bienlien
Agent Phone: (937) 407-2411
Agency Title: Lake Norman Realty

Estimate Your Payment
Estimated Payment
$ 1,908.51 per month $1,809.36 Principal & Interest $0.00 Property Tax (data not provided by mls) $99.15 Homeowner's Insurance
1555 Riverview Circle | MLS# 4349349
This single family home located at 1555 Riverview Circle, Fort Lawn, SC 29714 is currently listed for sale with an asking price of $339,950. This property was built in 2023 and has 4 bedrooms and 2 full and 1 partial baths with 2518 sq. ft. Riverview Circle is located in the Riverview subdivision. Search Riverview real estate on melinab.lakenormanrealty.com today.