
BEDS1
BATHS1 full
SQUARE FEET937
MLS#4368208
STATUSActive
PROPERTY TYPEResidential - Condominium
SUBDIVISIONTrademark
Property Description
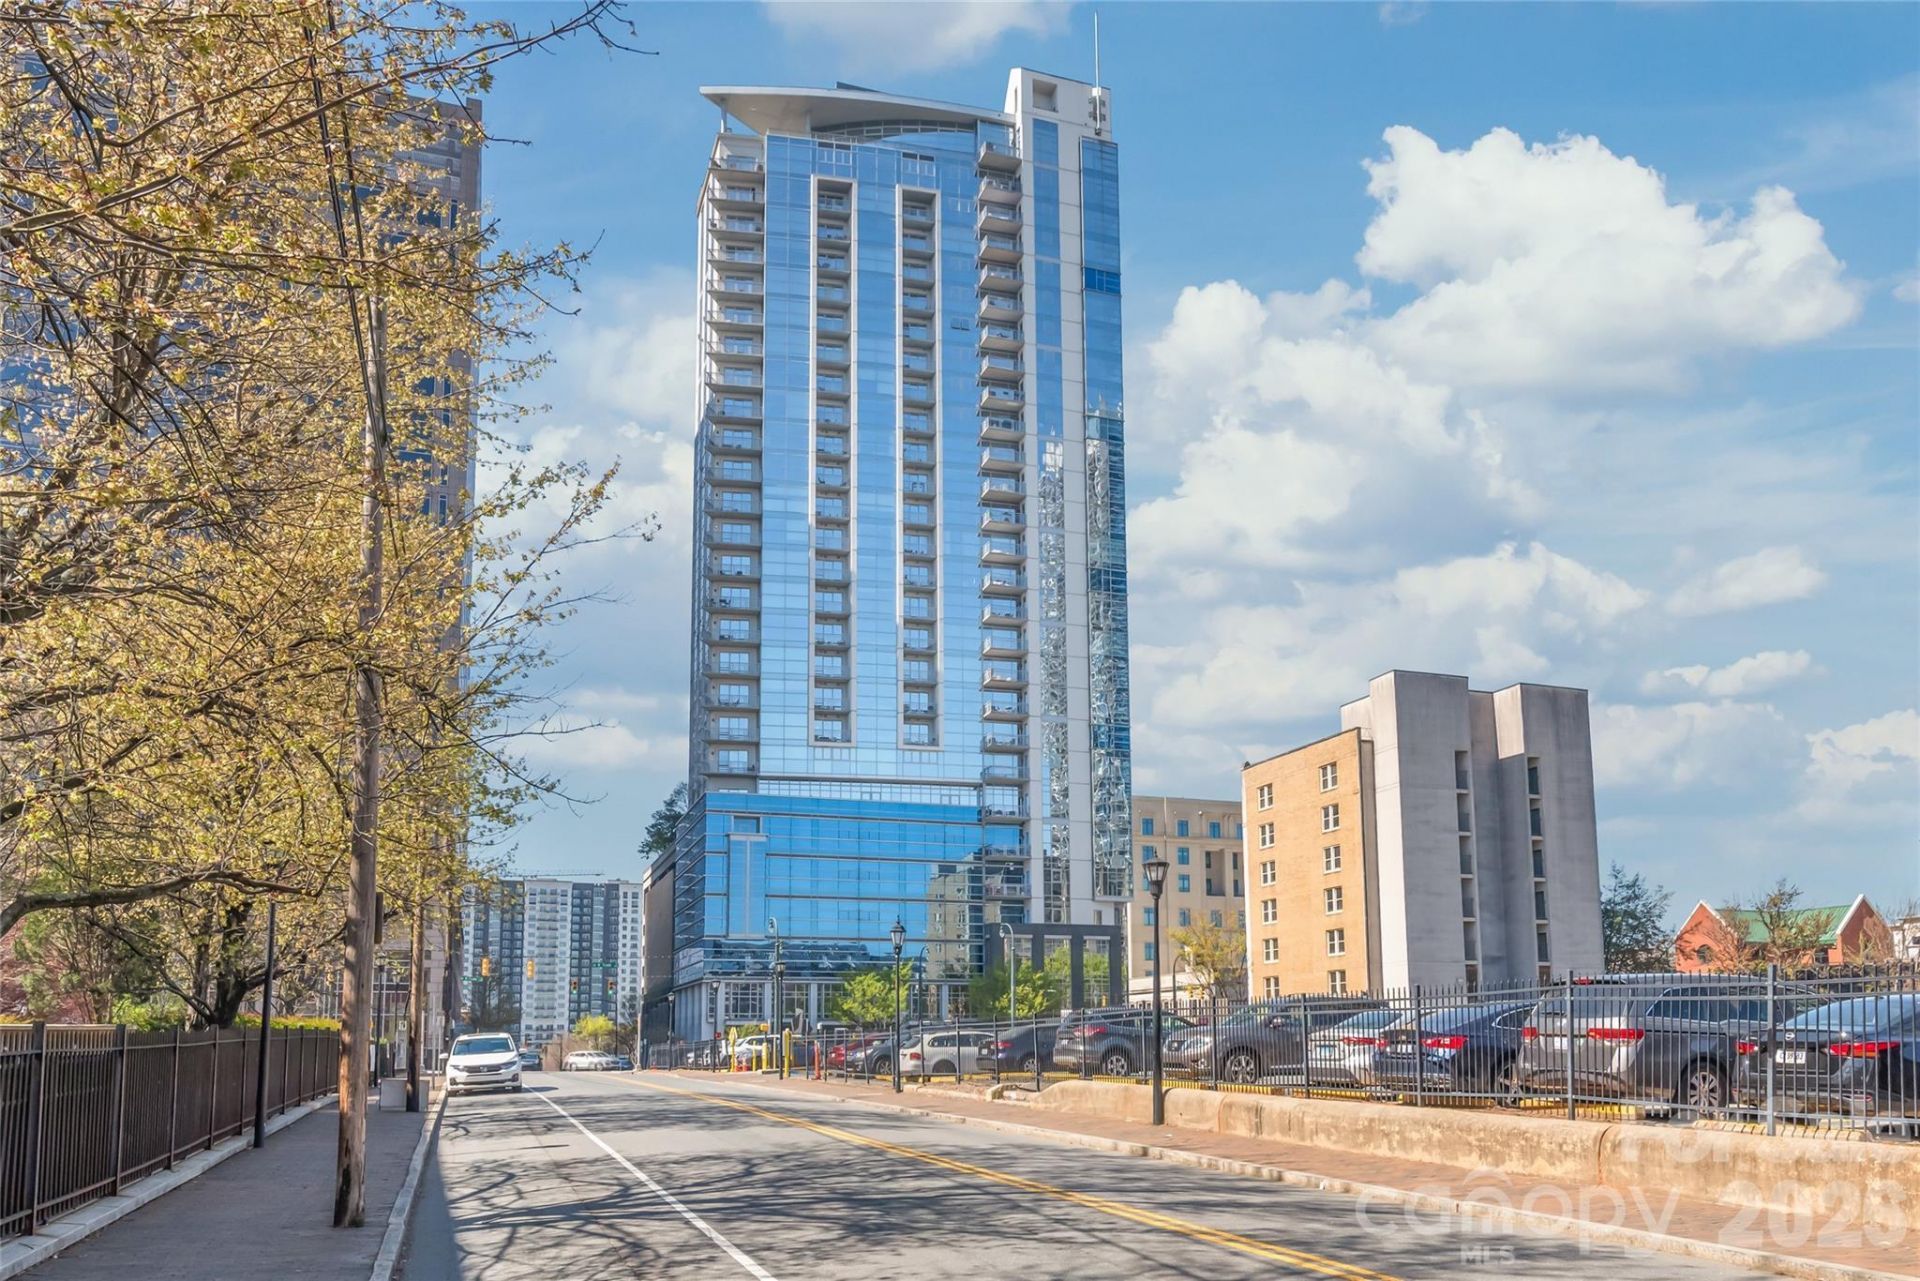
Experience elevated city living from the 25th floor in the heart of Uptown. This one-bedroom, one-bath condo offers incredible skyline views and a prime location close to all the amenities Uptown has to offer. The open layout features hardwood floors throughout the main living area and is filled with natural light from large windows.One of the standout features is the private balcony, perfect for taking in the views and enjoying the city from above. A versatile flex space provides options for a home office, lounge area, or additional functional space to fit your needs.Recent updates include brand-new carpet, adding a fresh feel and making this unit move-in ready while still offering an opportunity for the next owner to bring their vision and personal touches. Combined with a recent price improvement, this condo presents an exceptional value in one of Charlotte's most desirable Uptown locations.Enjoy access to community amenities including a pool, fitness center, and clubhouse, all just moments from dining, entertainment, sporting events, and everything Uptown has to offer. Don't miss this opportunity to own a high-rise condo with stunning views, great amenities, and incredible potential.
Property Features
Property Type: Residential - Condominium
Garage: 1
Heating: Electric, Heat Pump
Year Built: 2007
Amenities
Open Floorplan
Walk-In Closet(s)
Elevator
Feature Descriptions
Appliances: Dishwasher, Disposal, Electric Range, Electric Water Heater, Microwave, Refrigerator with Ice Maker, Washer/Dryer
Community Features: Cabana, Clubhouse, Elevator, Fitness Center, Outdoor Pool, Recreation Area, Rooftop Terrace
Days on Site: 100
Exterior: Block, Glass, Other - See Remarks
Flooring: Carpet, Tile, Wood
Foundation: Other - See Remarks
HOA Fee: $496.82/ Monthly
Laundry: Electric Dryer Hookup, In Unit, Washer Hookup
Other Parking: Assigned Parking Space P3, labeled #2502
Parcel#: 073-019-04
Parking: Assigned, Electric Gate, Parking Deck
Patio/Porch: Balcony, Covered
Pets Allowed: Yes, Conditional
Security: Carbon Monoxide Detector(s), Fire Sprinkler System, Smoke Detector(s)
Sewer: Public Sewer
Special View Info: City
Swimming Pool: Yes
Swimming Pool: In Ground, Outdoor Pool
Water: City
Local Schools
High School: Myers Park
Middle School: Sedgefield
Elementary School: Bruns Avenue
Listed By / Shown By
Listed By
Agency Name: Dawson Property Management Inc
Agency Contact: Derek@dawsonpropertymgt.com
Shown By
Agent Name: Melina Bienlien
Agent Phone: (937) 407-2411
Agency Title: Lake Norman Realty

Estimate Your Payment
Estimated Payment
$ 1,987.39 per month $1,884.14 Principal & Interest $0.00 Property Tax (data not provided by mls) $103.25 Homeowner's Insurance
333 W Trade Street, Unit 2502 | MLS# 4368208
This condo located at 333 W Trade Street, Unit 2502, Charlotte, NC 28202 is currently listed for sale with an asking price of $354,000. This property was built in 2007 and has 1 bedrooms and 1 full baths with 937 sq. ft. W Trade Street, Unit 2502 is located in the Trademark subdivision. Search Trademark real estate on melinab.lakenormanrealty.com today.