
BEDS3
BATHS2 full
SQUARE FEET1,468
MLS#4394807
STATUSActive
PROPERTY TYPEResidential - Single Family
SUBDIVISIONTiffany Terrace
Property Description
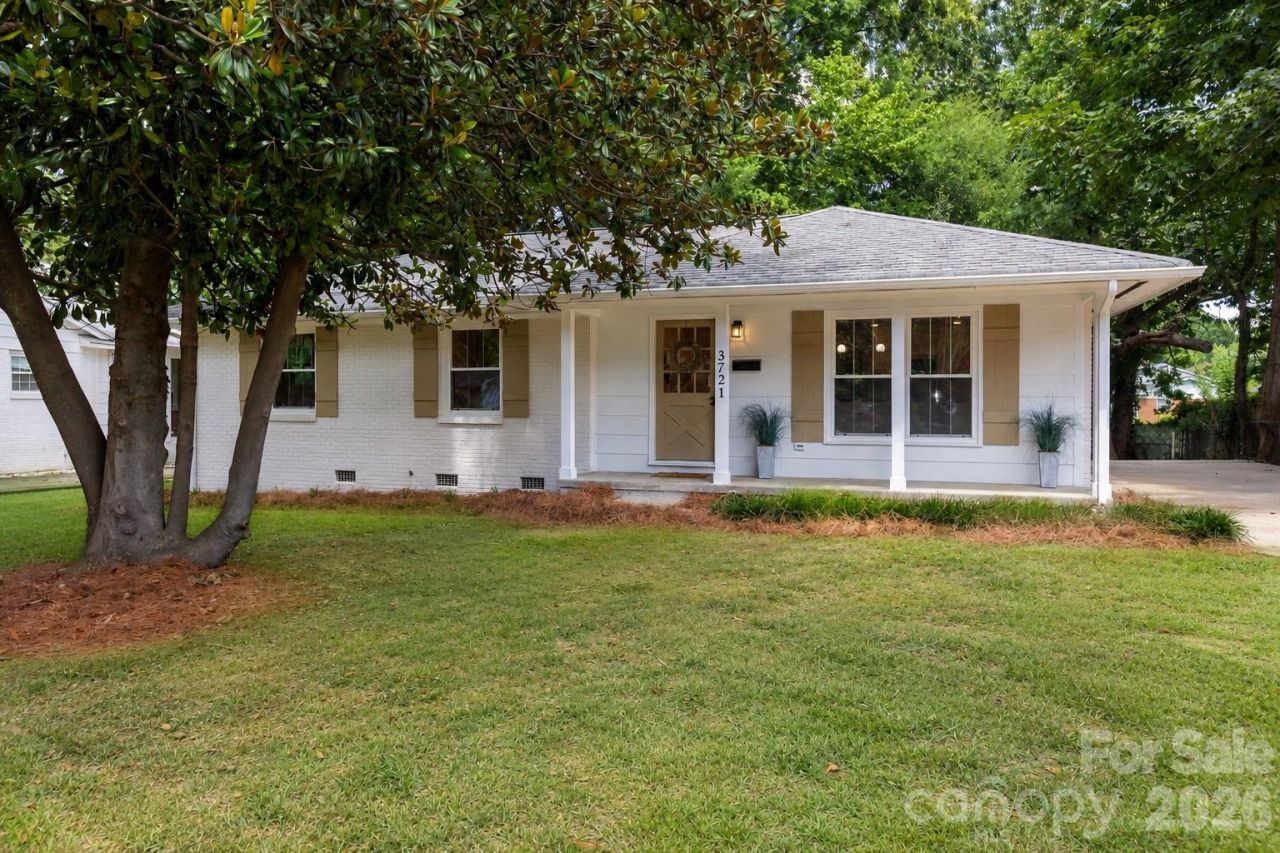
Shannon Park is HOT and 3721 Bankston is bringing the heat with this beautifully renovated 3-bedroom, 2-bath haven ? with nearly 1500 sqft offering thoughtful updates to meet everyday livability.The openness of the front living room, kitchen, and dining area creates the kind of easy, connected flow that makes entertaining effortless.The den with a wood-burning fireplace in the back is conveniently located off the kitchen and dining area, and offers just enough privacy to keep things cozy and inviting.Set on a beautiful street behind a corner spot, the home enjoys a rare sense of privacy for the neighborhood ? with a privacy fence along the right side and minimal visibility from the rear, it lives like a quiet retreat tucked into the heart of Shannon Park.The fully renovated kitchen and bathrooms bring a clean, modern feel throughout, while refinished original hardwoods and new flooring in the kitchen and den add warmth and character without sacrificing durability.New heating and cooling, updated windows and brand new appliances including a GAS range, offer buyers extra assurance alongside a genuinely updated living space.Move-in ready and easy to love, this home offers the rare combination of style, comfort, and systems already in place. Don't miss your chance to make it yours ? schedule your private showing today!
Property Features
Property Type: Residential - Single Family
Fenced: Yes
Heating: Forced Air, Natural Gas
Home Style: Ranch
Lot Size: 0.23 Acres
Roof Type: Architectural Shingle
Stories: 1.0
Year Built: 1962
Amenities
Attic Stairs Pulldown
Built-in Features
Kitchen Island
Open Floorplan
Feature Descriptions
Accessibility Features: Two or More Access Exits
Appliances: Dishwasher, Gas Range
Days on Site: 12
Exterior: Brick Partial, Vinyl
Fireplace: Den, Wood Burning
Flooring: Wood
Foundation: Crawl Space
Laundry: Electric Dryer Hookup, Inside, Laundry Room, Main Level, Washer Hookup
Lot: Level, Private, Wooded
Lot Dimensions: 66 x 151 x 31 x 72 x 103
Parcel#: 099-141-11
Parking: Driveway, On Street
Patio/Porch: Front Porch, Patio
Security: Carbon Monoxide Detector(s), Smoke Detector(s)
Sewer: Public Sewer
Utilities: Cable Available, Electricity Connected, Natural Gas
Water: City
Local Schools
High School: Unspecified
Middle School: Unspecified
Elementary School: Unspecified
Listed By / Shown By
Listed By
Agency Name: EXP Realty LLC Ballantyne
Agency Contact: 704-516-5877
Shown By
Agent Name: Melina Bienlien
Agent Phone: (937) 407-2411
Agency Title: Lake Norman Realty

Estimate Your Payment
Estimated Payment
$ 2,520.72 per month $2,389.77 Principal & Interest $0.00 Property Tax (data not provided by mls) $130.96 Homeowner's Insurance
3721 Bankston Place | MLS# 4394807
This single family home located at 3721 Bankston Place, Charlotte, NC 28215 is currently listed for sale with an asking price of $449,000. This property was built in 1962 and has 3 bedrooms and 2 full baths with 1468 sq. ft. Bankston Place is located in the Tiffany Terrace subdivision. Search Tiffany Terrace real estate on melinab.lakenormanrealty.com today.