
BEDS3
BATHS1 full
SQUARE FEET2,073
MLS#4396950
STATUSActive
PROPERTY TYPEResidential - Single Family
Property Description
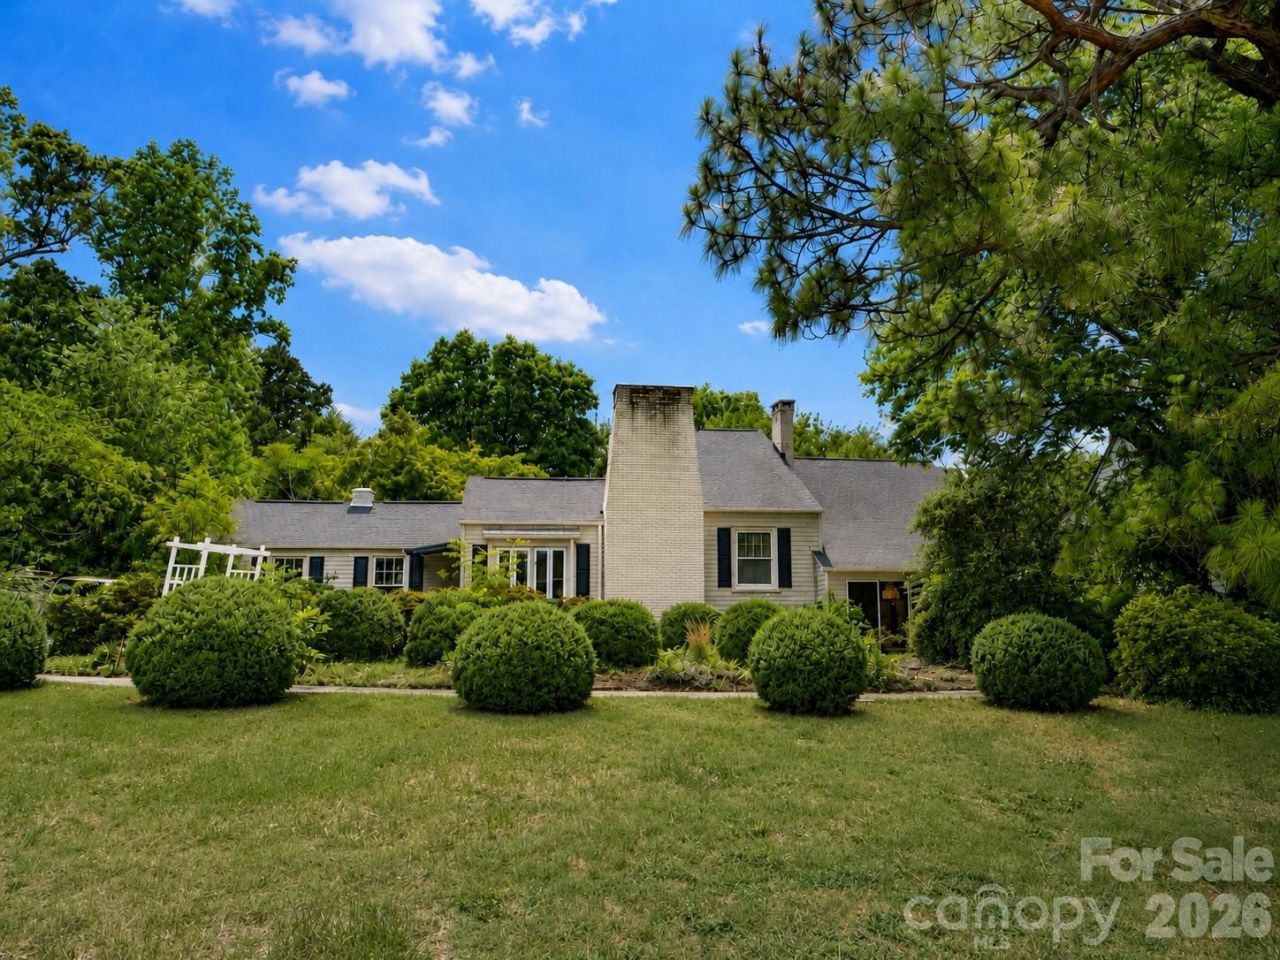
Welcome home to charm, space, and a rare .60-acre lot right inside Lexington city limits. This home gives you over 2,000 heated square feet with the kind of character you don't find every day! Hardwood floors, Dutch doors, built-ins, vaulted ceilings, exposed beams, and a cozy fireplace with a large hearth.The layout offers plenty of flexibility with multiple living areas, including a formal living room, sunroom, spacious den, dedicated office area, dining room, and a kitchen with granite countertops, tile backsplash, and breakfast space. Whether you need room to work from home, entertain, spread out, or simply enjoy everyday living, this home gives you options. The bedroom setup is flexible as well, with bedrooms on the main level and additional space upstairs that could work for guests, hobbies, or whatever fits your needs. Outside, the front and backyard give you room to breathe, play, garden, or relax, with a large rear deck overlooking the beautifully landscaped yard.A property with this much charm, space, and acreage inside city limits is hard to find. Attached two-car garage equipped with a mini-split unit for year around comfort, plus a sink! Come see it for yourself and schedule your showing today.
Property Features
Property Type: Residential - Single Family
Basement: Basement Shop, Daylight, Storage Space, Unfinished, Walk-Out Access, Walk-Up Access
Basement: Yes
Garage: 2 car attached
Heating: Natural Gas, Wall Furnace
Lot Size: 0.60 Acres
Year Built: 1937
Feature Descriptions
Appliances: Electric Cooktop, Electric Oven
Days on Site: 28
Exterior: Vinyl
Foundation: Crawl Space
Laundry: In Basement
Parcel#: 11-116-0-00A-0014-0-0-0
Parking: Driveway, Attached Garage
Sewer: Public Sewer
Water: City
Local Schools
High School: Unspecified
Middle School: Unspecified
Elementary School: Unspecified
Listed By / Shown By
Listed By
Agency Name: Call It Closed International Inc
Agency Contact: realtorjfp@gmail.com
Shown By
Agent Name: Melina Bienlien
Agent Phone: (937) 407-2411
Agency Title: Lake Norman Realty

Estimate Your Payment
Estimated Payment
$ 1,543.31 per month $1,463.13 Principal & Interest $0.00 Property Tax (data not provided by mls) $80.18 Homeowner's Insurance
404 Fairview Drive | MLS# 4396950
This single family home located at 404 Fairview Drive, Lexington, NC 27292 is currently listed for sale with an asking price of $274,900. This property was built in 1937 and has 3 bedrooms and 1 full baths with 2073 sq. ft. Search Lexington real estate on melinab.lakenormanrealty.com today.