
BEDS4
BATHS3 full 1 partial
SQUARE FEET2,884
MLS#4371365
STATUSActive
PROPERTY TYPEResidential - Single Family
SUBDIVISIONThe Farm at Mills River
Property Description
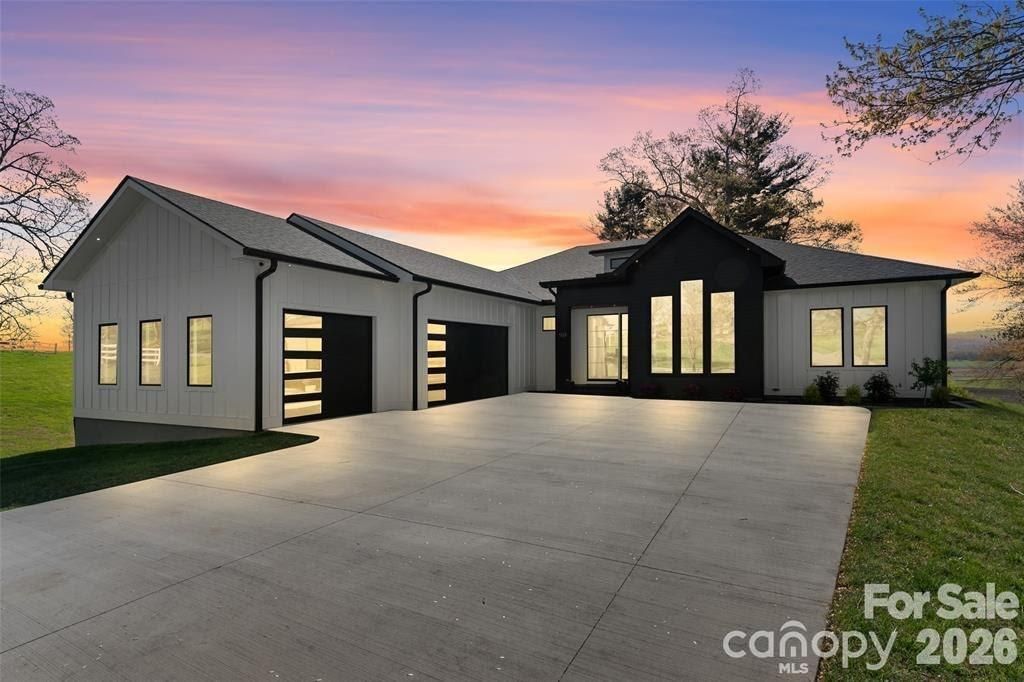
Welcome to your dream home! This custom-built, one-level home blends luxurious comfort with convenience. You'll be greeted by soaring ceilings and an open floor plan making the space feel spacious and inviting. Kitchen features Taj Mahal quartzite counters, soft-close cabinets, and large pantry allowing for plenty of storage while also housing an ice machine. Primary suite includes a walk-in closet and a spa-inspired en-suite bath with a standalone soaking tub, walk-in shower, heated floors and dual vanities. For ultimate relaxation, unwind in the built-in sauna attached to a separate 325 square feet of versatile living space. In the living room, glass doors open to the back patio, offering beautiful views of the peaceful surroundings. Bedrooms are spacious, providing the perfect spot to recharge. With upgraded finishes throughout, this home is designed for those who value quality craftsmanship. Just 30 minutes from Asheville and 15 minutes from Biltmore Park, this home offers peaceful living and easy access to all Asheville has to offer.
Property Features
Property Type: Residential - Single Family
Garage: 3 car attached
Heating: Electric, Forced Air, Natural Gas
Home Style: Contemporary
Lot Size: 1.32 Acres
Roof Type: Architectural Shingle
Year Built: 2023
Feature Descriptions
Appliances: Dishwasher, Disposal, Electric Oven, Electric Range, Electric Water Heater, Microwave, Refrigerator
Community Features: Pond, Walking Trails
Days on Site: 93
Exterior: Hardboard Siding
Fireplace: Gas Log, Living Room
Foundation: Crawl Space
HOA Fee: $1200/ Annually
Laundry: Main Level
Parcel#: 10003587
Parking: Driveway, Attached Garage, Garage Faces Side
Patio/Porch: Front Porch, Rear Porch
Sewer: Public Sewer
Water: City
Local Schools
High School: West Henderson
Middle School: Rugby
Elementary School: Glen Marlow
Listed By / Shown By
Listed By
Agency Name: Coldwell Banker Advantage
Agency Contact: johana@cbking.com
Shown By
Agent Name: Melina Bienlien
Agent Phone: (937) 407-2411
Agency Title: Lake Norman Realty

Estimate Your Payment
Estimated Payment
$ 8,139.86 per month $7,716.98 Principal & Interest $0.00 Property Tax (data not provided by mls) $422.89 Homeowner's Insurance
503 Nesbitt Drive | MLS# 4371365
This single family home located at 503 Nesbitt Drive, Mills River, NC 28759 is currently listed for sale with an asking price of $1,449,900. This property was built in 2023 and has 4 bedrooms and 3 full and 1 partial baths with 2884 sq. ft. Nesbitt Drive is located in the The Farm at Mills River subdivision. Search The Farm At Mills River real estate on melinab.lakenormanrealty.com today.