
BEDS3
BATHS2 full 1 partial
SQUARE FEET1,884
MLS#4407707
STATUSActive
PROPERTY TYPEResidential - Townhouse
SUBDIVISIONAutumn Brook
Property Description
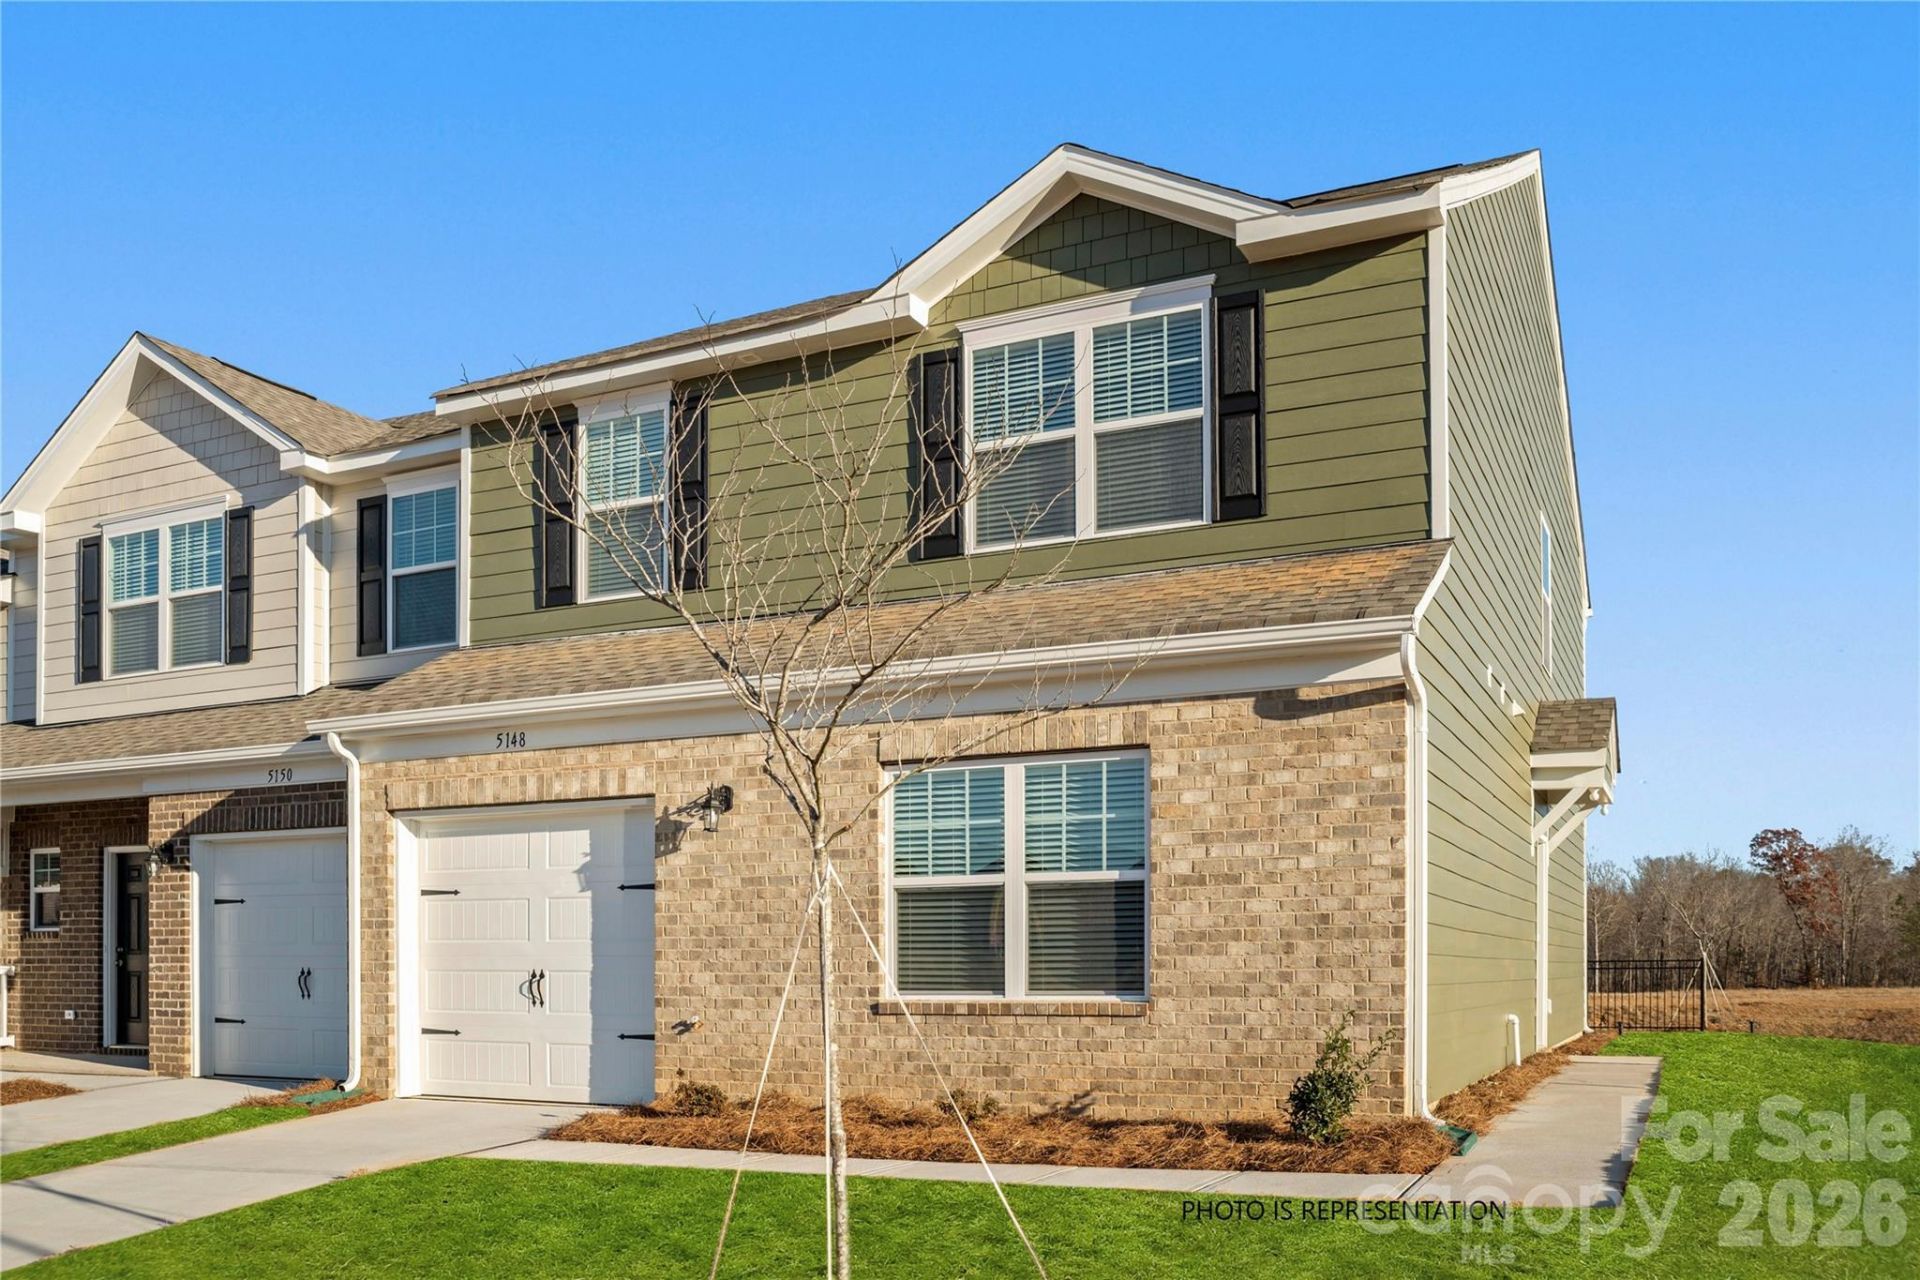
October move-in! Discover the popular Cypress floor plan featuring 3 bedrooms, 2.5 baths, and a spacious additional family room upstairs, offering the perfect space for entertaining, relaxing, a playroom, or home office. The primary suite is conveniently located on the main level and features a walk-in closet, double-bowl vanity, and walk-in shower. This premium end-unit townhome includes designer finishes throughout, including 42 kitchen cabinets with hardware, ceramic tile backsplash, stainless steel appliances, durable LVP flooring, and a black rail-and-picket staircase. A move-in package with refrigerator, washer, dryer, and window blinds is included. Enjoy your private patio and the benefits of low-maintenance living in the growing town of Stanley, just minutes from Belmont, Mount Holly, Denver, Gastonia, Charlotte Douglas International Airport, and Uptown Charlotte. Photos are representative. Colors, finishes, and options may vary.
Property Features
Property Type: Residential - Townhouse
Fenced: Yes
Garage: 1 car attached
Heating: Heat Pump
Home Style: Traditional
Lot Size: 0.05 Acres
Roof Type: Fiberglass
Year Built: 2026
Amenities
Attic Stairs Pulldown
Breakfast Bar
Open Floorplan
Walk-In Closet(s)
Lawn Maintenance
Feature Descriptions
Appliances: Dishwasher, Disposal, Electric Range, Electric Water Heater, Exhaust Fan, Microwave, Plumbed For Ice Maker, Refrigerator with Ice Maker, Self Cleaning Oven, Washer/Dryer
Community Features: Dog Park, Sidewalks, Street Lights
Exterior: Brick Partial, Hardboard Siding, Shingle/Shake
Flooring: Carpet, Vinyl
Foundation: Slab
HOA Fee: $211/ Monthly
Laundry: Main Level
Lot: End Unit
Parcel#: 317060
Parking: Driveway, Attached Garage, Garage Door Opener
Patio/Porch: Patio
Pets Allowed: Yes
Security: Carbon Monoxide Detector(s), Smoke Detector(s)
Sewer: Public Sewer
Utilities: Underground Power Lines, Wired Internet Available
Water: City
Window Features: Insulated Window(s)
Local Schools
High School: East Gaston
Middle School: Stanley
Elementary School: Kiser
Listed By / Shown By
Listed By
Agency Name: Keller Williams South Park
Agency Contact: nchomesbydiana@gmail.com
Shown By
Agent Name: Melina Bienlien
Agent Phone: (937) 407-2411
Agency Title: Lake Norman Realty

Estimate Your Payment
Estimated Payment
$ 1,745.92 per month $1,655.22 Principal & Interest $0.00 Property Tax (data not provided by mls) $90.71 Homeowner's Insurance
5112 Tommy Lane , Unit 805 | MLS# 4407707
This townhouse located at 5112 Tommy Lane , Unit 805, Stanley, NC 28164 is currently listed for sale with an asking price of $310,990. This property was built in 2026 and has 3 bedrooms and 2 full and 1 partial baths with 1884 sq. ft. Tommy Lane , Unit 805 is located in the Autumn Brook subdivision. Search Autumn Brook real estate on melinab.lakenormanrealty.com today.