
BEDS3
BATHS2 full 1 partial
SQUARE FEET1,922
MLS#4399258
STATUSComing Soon
PROPERTY TYPEResidential - Single Family
SUBDIVISIONHighland Creek
Property Description
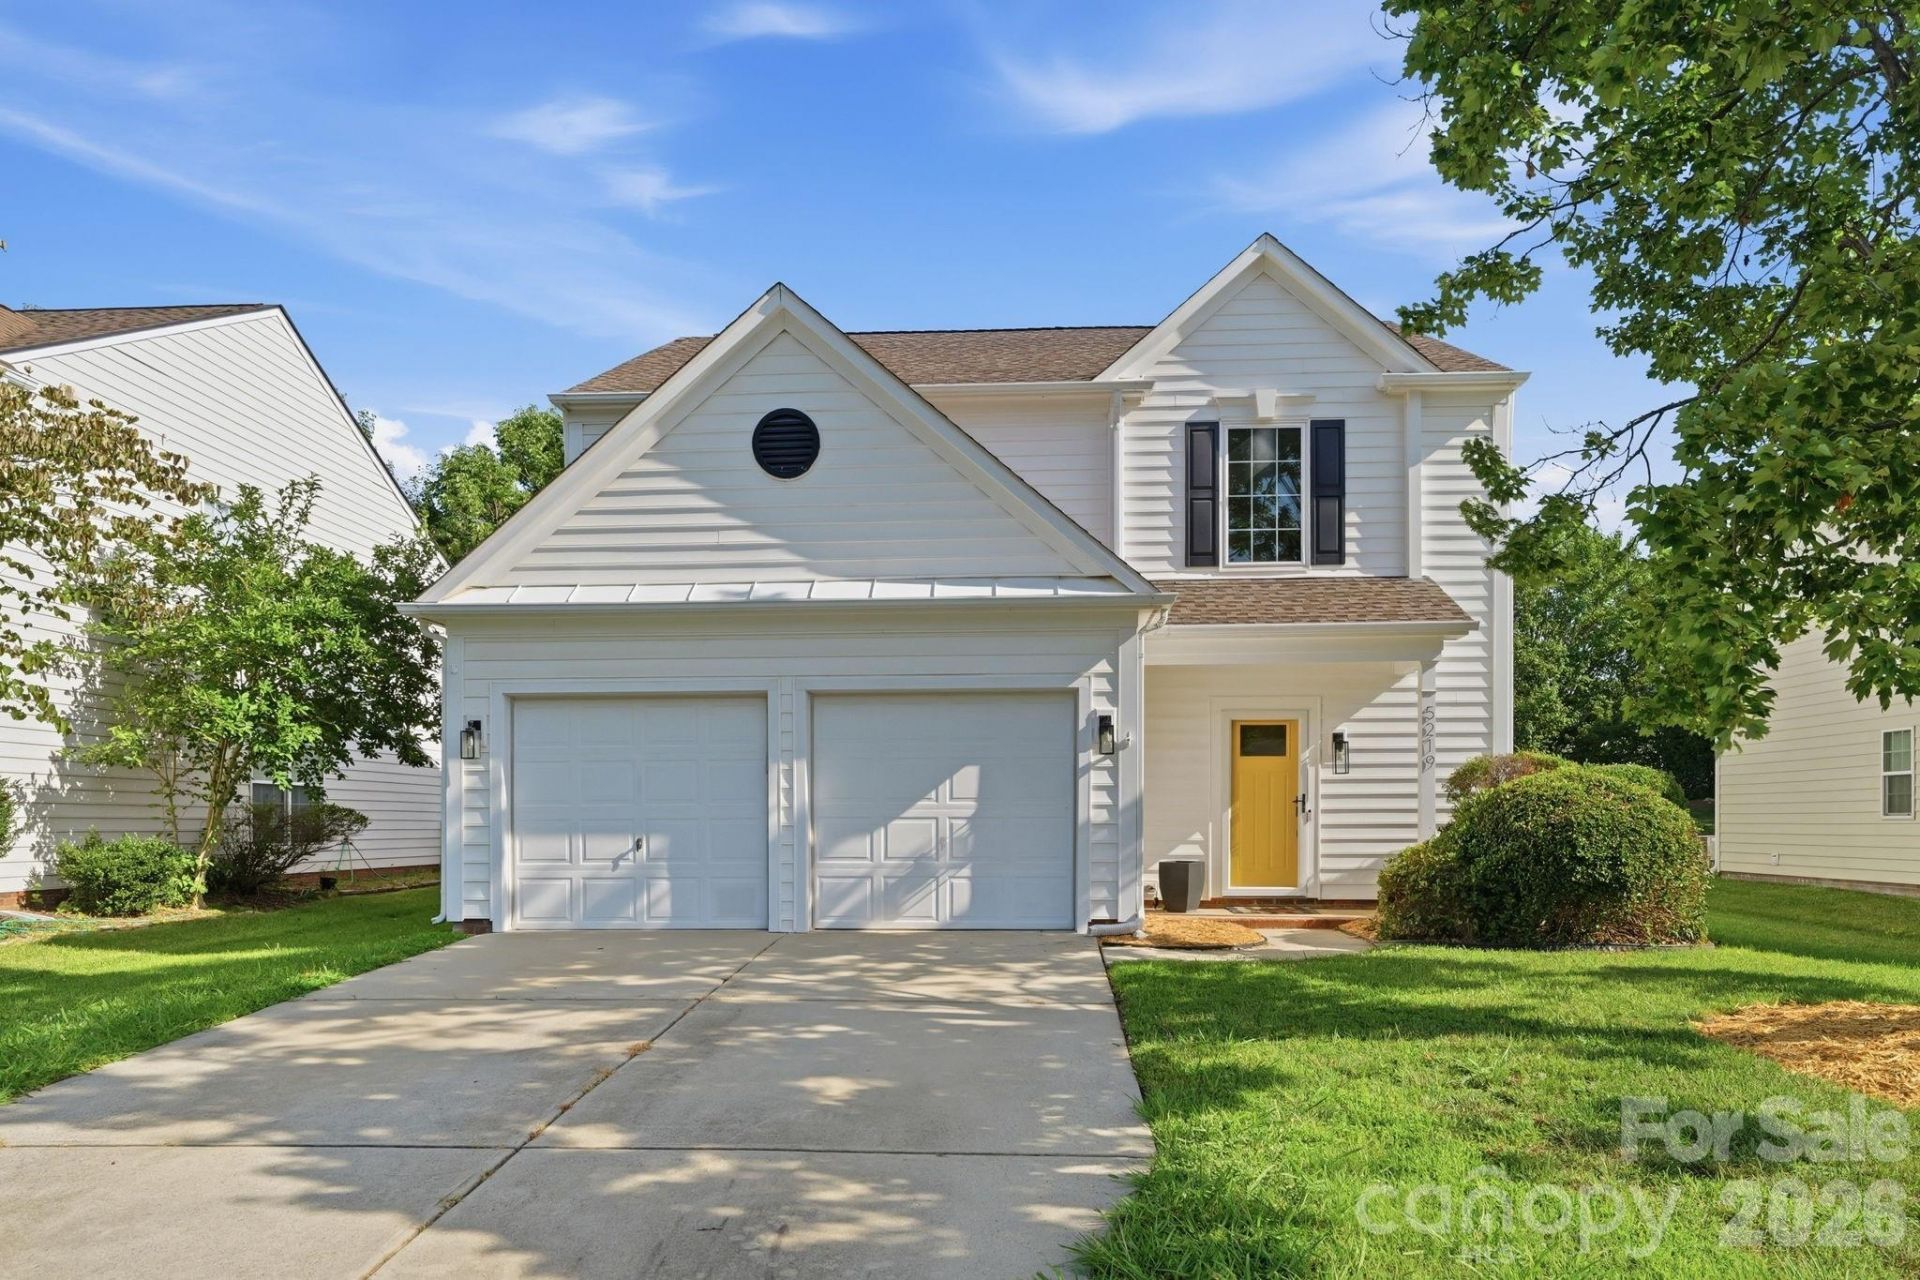
Welcome Home to this turnkey charming 3 bedroom 2 1/2 bath home in popular Highland Creek. This home has been freshly painted throughout. It features a large great room with vaulted ceiling and fireplace. Pretty hardwood floors, Updated kitchen with white cabinetry, granite counter tops, tiled backsplash, and gas range. All appliances convey. The bathrooms have updated vanities, flooring and fixtures. Dining room has a new light fixture and a Kitchen bar to add stools. The primary suite is large with a vaulted ceiling. The spacious ensuite bathroom includes a garden tub and walk in closet. 2 additional bedrooms with walk-in closets and a full bath are upstairs too. The backyard is level and fully fenced. Highland Creek residents enjoy access to resort-like neighborhood amenities such as 4 swimming pools, tennis and pickleball courts, a fitness center, parks, playgrounds, walking trails, sports fields, fishing ponds, community events, and the renowned Highland Creek Golf Club. There is an activity director and summer camps, and onsite Day Care. Conveniently located to shopping and dining, and easy access to major highways. Visit www.HighlandCreek.com for more neighborhood information.
Property Features
Property Type: Residential - Single Family
Fenced: Yes
Garage: 2 car attached
Heating: Forced Air
Lot Size: 0.15 Acres
Year Built: 1998
Amenities
Entrance Foyer
Garden Tub
Pantry
Walk-In Closet(s)
Feature Descriptions
Appliances: Dishwasher, Gas Range, Gas Water Heater, Microwave, Refrigerator with Ice Maker, Washer/Dryer
Community Features: Clubhouse, Fitness Center, Golf, Outdoor Pool, Pickleball, Playground, Pond, Sidewalks, Sport Court, Tennis Court(s), Walking Trails
Exterior: Vinyl
Fireplace: Gas Log, Great Room
Flooring: Carpet, Hardwood, Tile
Foundation: Slab
HOA Fee: $212/ Quarterly
Laundry: Laundry Room, Main Level
Lot: Level
Lot Dimensions: 55x115x55x115
Parcel#: 029-754-14
Parking: Driveway, Attached Garage, Garage Door Opener, Keypad Entry
Patio/Porch: Patio, Porch
Sewer: Public Sewer
Utilities: Electricity Connected, Natural Gas
Water: City
Local Schools
High School: Mallard Creek
Middle School: Ridge Road
Elementary School: Highland Creek
Listed By / Shown By
Listed By
Agency Name: Coldwell Banker Realty
Agency Contact: ecolitti@msn.com
Shown By
Agent Name: Melina Bienlien
Agent Phone: (937) 407-2411
Agency Title: Lake Norman Realty

Estimate Your Payment
Estimated Payment
$ 2,352.30 per month $2,230.09 Principal & Interest $0.00 Property Tax (data not provided by mls) $122.21 Homeowner's Insurance
5219 Bentgrass Run Drive | MLS# 4399258
This single family home located at 5219 Bentgrass Run Drive , Charlotte, NC 28269 is currently listed for sale with an asking price of $419,000. This property was built in 1998 and has 3 bedrooms and 2 full and 1 partial baths with 1922 sq. ft. Bentgrass Run Drive is located in the Highland Creek subdivision. Search Highland Creek real estate on melinab.lakenormanrealty.com today.