
BEDS4
BATHS2 full 1 partial
SQUARE FEET2,831
MLS#4400964
STATUSActive
PROPERTY TYPEResidential - Single Family
SUBDIVISIONRiverdale
Property Description
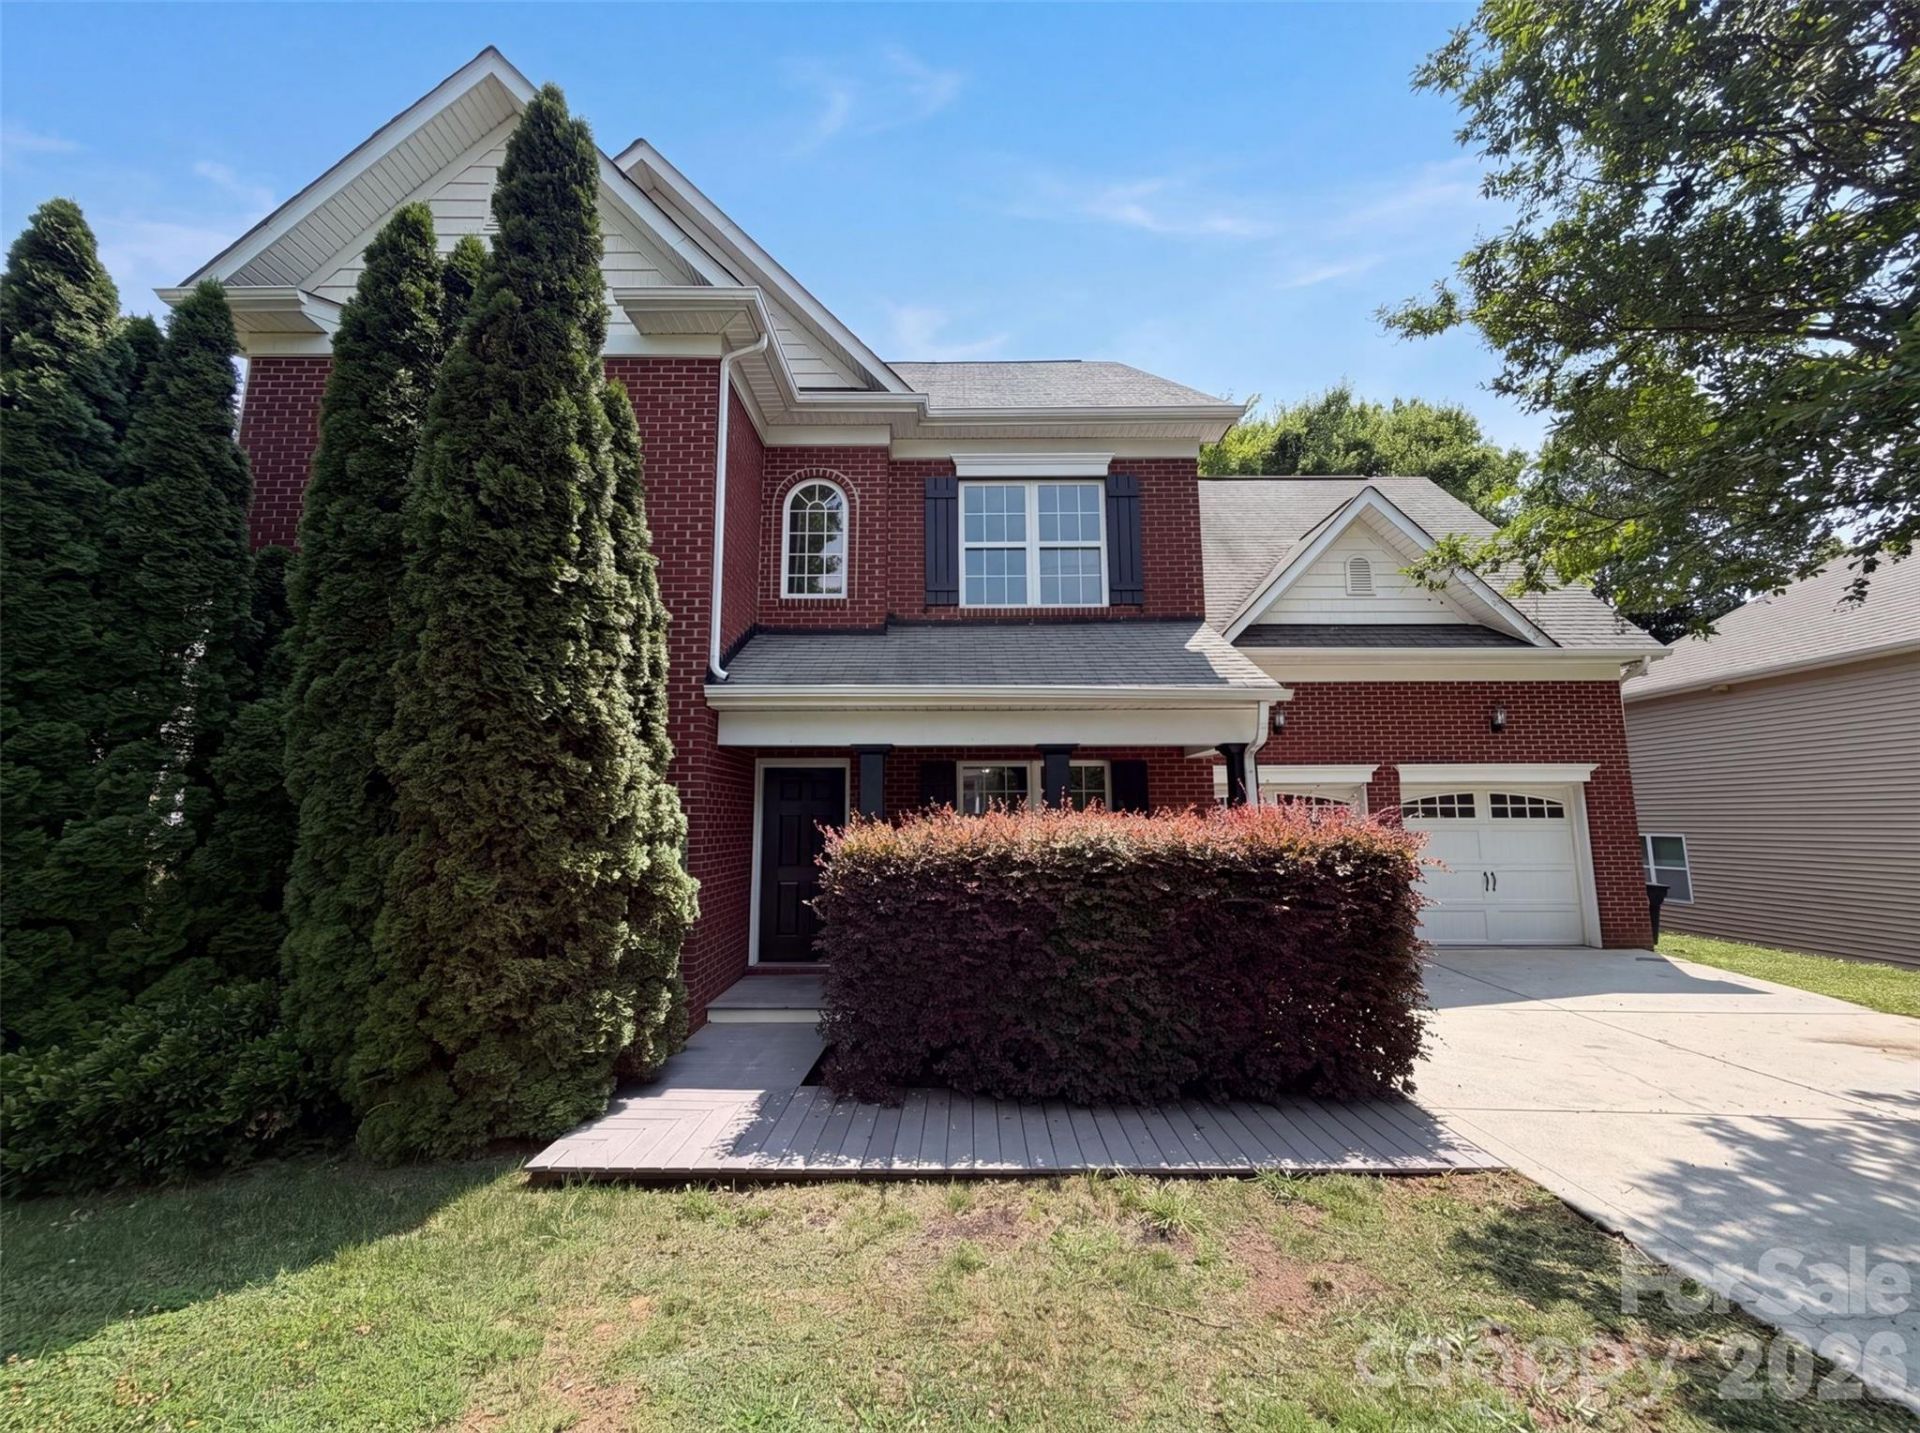
6420 Torrence Trace Drive is a two-story Huntersville brick home with established landscaping and a two-car garage. The kitchen features white cabinetry with a functional layout that connects to the main living area. Hardwood flooring runs through the main level, providing a warm, consistent base throughout. The primary bedroom is generously sized with a dedicated bathroom. Additional bedrooms are served by full bathrooms. The fully fenced backyard offers outdoor space with a patio area. This well-maintained residence delivers practical amenities and a comfortable layout across both levels.. Included 100-Day Home Warranty with buyer activation
Property Features
Property Type: Residential - Single Family
Garage: 2 car attached
Heating: Central
Lot Size: 0.23 Acres
Roof Type: Composition
Year Built: 2007
Feature Descriptions
Appliances: Dishwasher, Electric Range, Microwave
Days on Site: 15
Exterior: Brick Partial, Vinyl
Flooring: Tile, Wood
Foundation: Slab
HOA Fee: $238/ Semi-Annually
Laundry: In Basement
Parcel#: 013-125-17
Parking: Driveway, Attached Garage, Parking Space(s)
Sewer: Public Sewer
Water: Public
Local Schools
High School: Hopewell
Middle School: Francis Bradley
Elementary School: Barnette
Listed By / Shown By
Listed By
Agency Name: Opendoor Brokerage LLC
Agency Contact: lmcgill@opendoor.com
Shown By
Agent Name: Melina Bienlien
Agent Phone: (937) 407-2411
Agency Title: Lake Norman Realty

Estimate Your Payment
Estimated Payment
$ 2,975.47 per month $2,820.88 Principal & Interest $0.00 Property Tax (data not provided by mls) $154.58 Homeowner's Insurance
6420 Torrence Trace Drive | MLS# 4400964
This single family home located at 6420 Torrence Trace Drive , Huntersville, NC 28078 is currently listed for sale with an asking price of $530,000. This property was built in 2007 and has 4 bedrooms and 2 full and 1 partial baths with 2831 sq. ft. Torrence Trace Drive is located in the Riverdale subdivision. Search Riverdale real estate on melinab.lakenormanrealty.com today.