
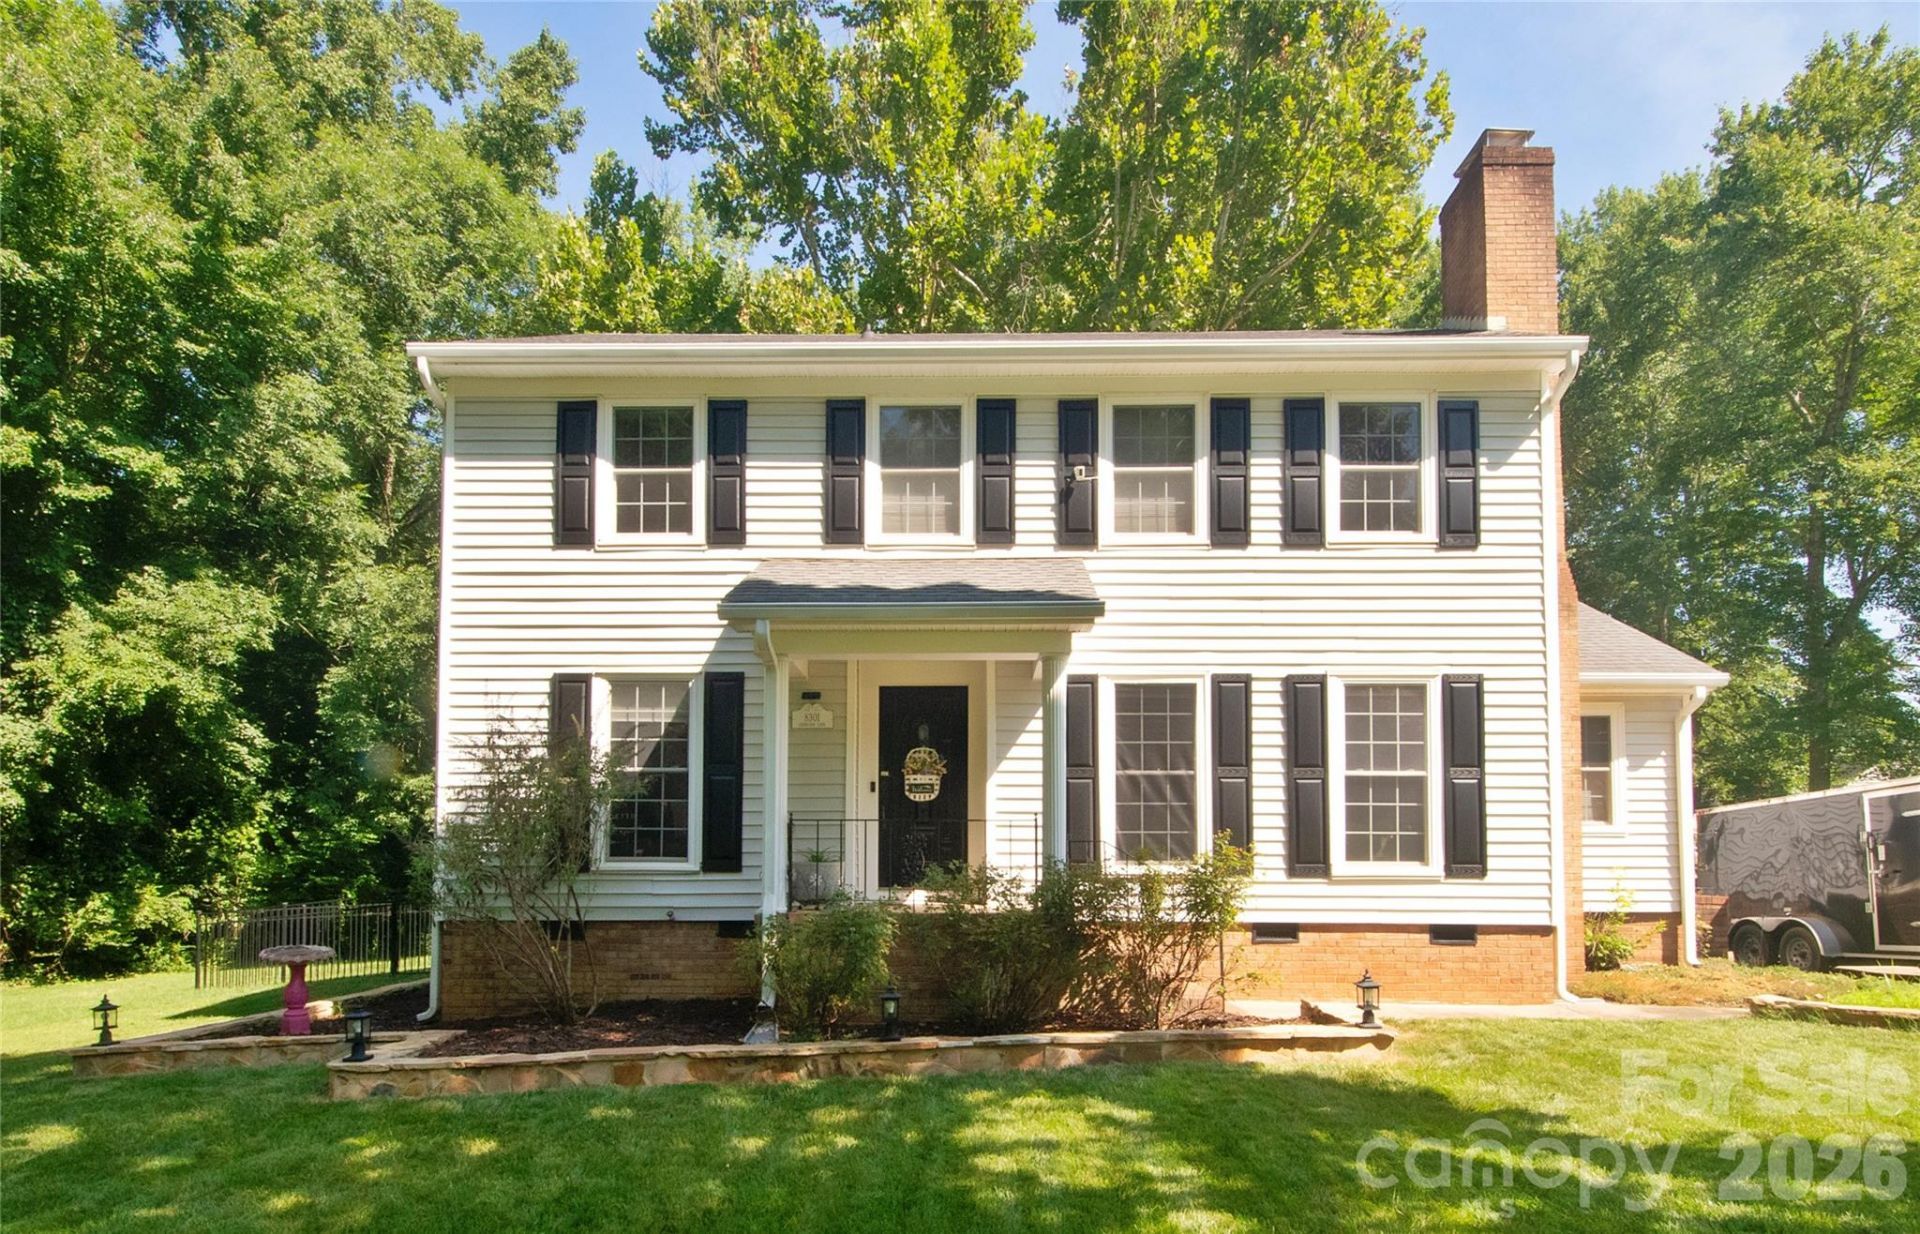
BEDS4
BATHS2 full 1 partial
SQUARE FEET1,933
MLS#4404705
STATUSActive
PROPERTY TYPEResidential - Single Family
SUBDIVISIONOlde Savannah
Property Description
Beautiful, updated 4BR home in Olde Savannah. Property has been lovingly maintained by these Owners. Nice kitchen, updated in 2025 - quartz countertops. Large formal dining room - formal living room and sitting area - lots of living space on the main floor. Laundry room on main level. NEW HVAC (downstairs) gas pack in 2025! Check out the long list of updates/features in attachments. Great location - this property is the last house at the end of the lane, so lots of privacy/less drive-by traffic. New flooring throughout home. Custom shelving in family room - cozy fireplace with electric logs. All bedrooms are located upstairs. Screened porch and BRAND NEW deck overlooking lovely back yard/pool. Gas grill on deck is ready for your next cookout. Relaxing gas firepit area by the pool. Pool can be salt-water or chlorine. Dolphin pool cleaner stays. This property is in a convenient location - just minutes from I-485, shopping, restaurants and Center City.
Property Features
Property Type: Residential - Single Family
Fenced: Yes
Heating: Heat Pump, Natural Gas
Home Style: Traditional
Lot Size: 0.46 Acres
Roof Type: Architectural Shingle
Year Built: 1974
Amenities
Attic Stairs Pulldown
Built-in Features
Pantry
Storage
Fire Pit
Feature Descriptions
Appliances: Dishwasher, Disposal, Electric Oven, Gas Water Heater
Days on Site: 3
Exterior: Vinyl
Fireplace: Electric, Family Room, Fire Pit
Flooring: Hardwood, Wood
Foundation: Crawl Space
Laundry: Electric Dryer Hookup, Laundry Room, Main Level
Lot: Level, Wooded
Other Structures: Shed(s)
Parcel#: 109-305-03
Parking: Driveway
Patio/Porch: Rear Porch, Screened
Security: Smoke Detector(s)
Sewer: Public Sewer
Swimming Pool: In Ground
Swimming Pool: Yes
Utilities: Cable Available, Natural Gas
Water: City
Window Features: Insulated Window(s)
Local Schools
High School: Unspecified
Middle School: Unspecified
Elementary School: Unspecified
Listed By / Shown By
Listed By
Agency Name: Penny & Associates Real Estate
Agency Contact: gail@gailpenny.com
Shown By
Agent Name: Melina Bienlien
Agent Phone: (937) 407-2411
Agency Title: Lake Norman Realty

Estimate Your Payment
Estimated Payment
$ 2,666.69 per month $2,528.15 Principal & Interest $0.00 Property Tax (data not provided by mls) $138.54 Homeowner's Insurance
8301 Abercorn Lane | MLS# 4404705
This single family home located at 8301 Abercorn Lane, Charlotte, NC 28227 is currently listed for sale with an asking price of $475,000. This property was built in 1974 and has 4 bedrooms and 2 full and 1 partial baths with 1933 sq. ft. Abercorn Lane is located in the Olde Savannah subdivision. Search Olde Savannah real estate on melinab.lakenormanrealty.com today.